Architectural Elements That Add Structural Presence
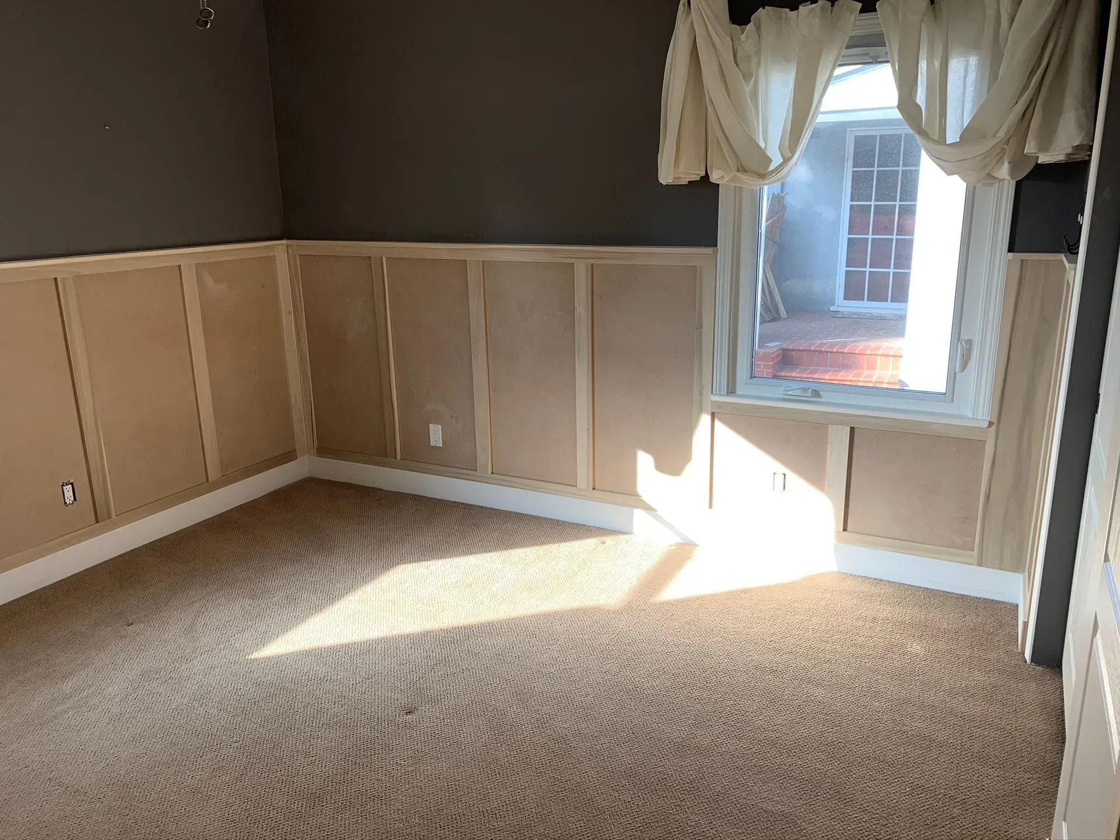
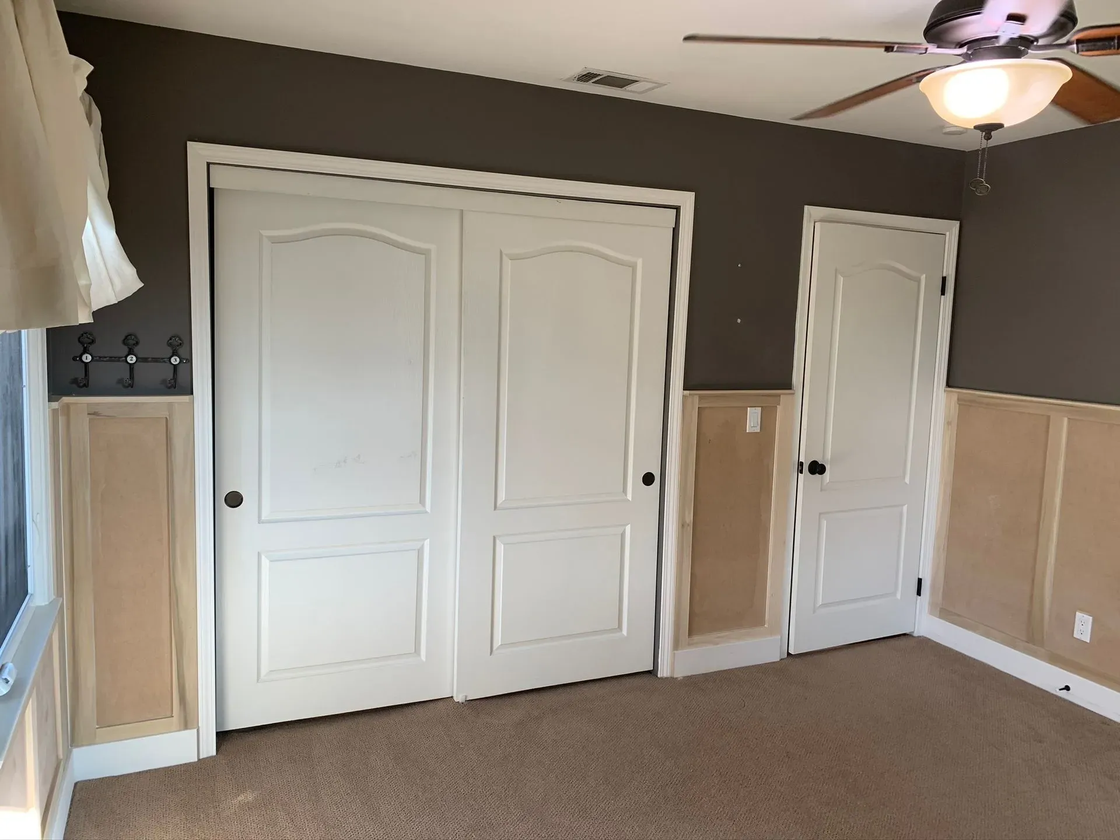
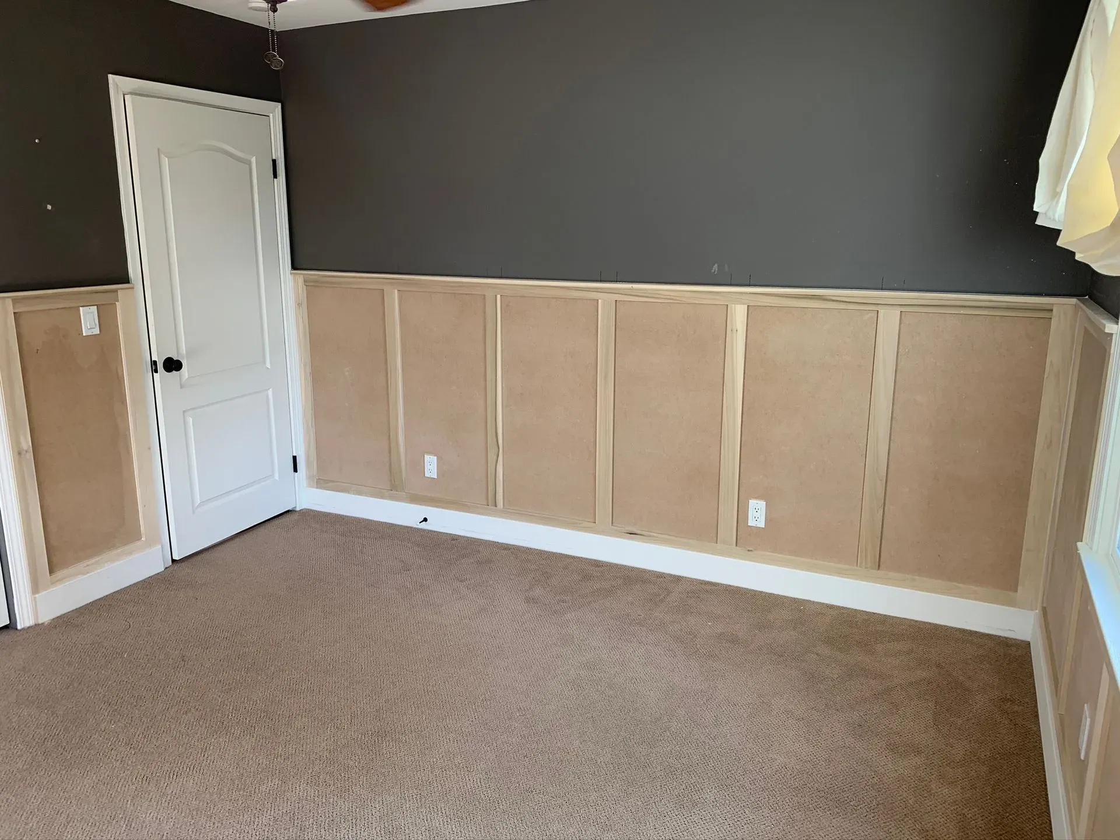
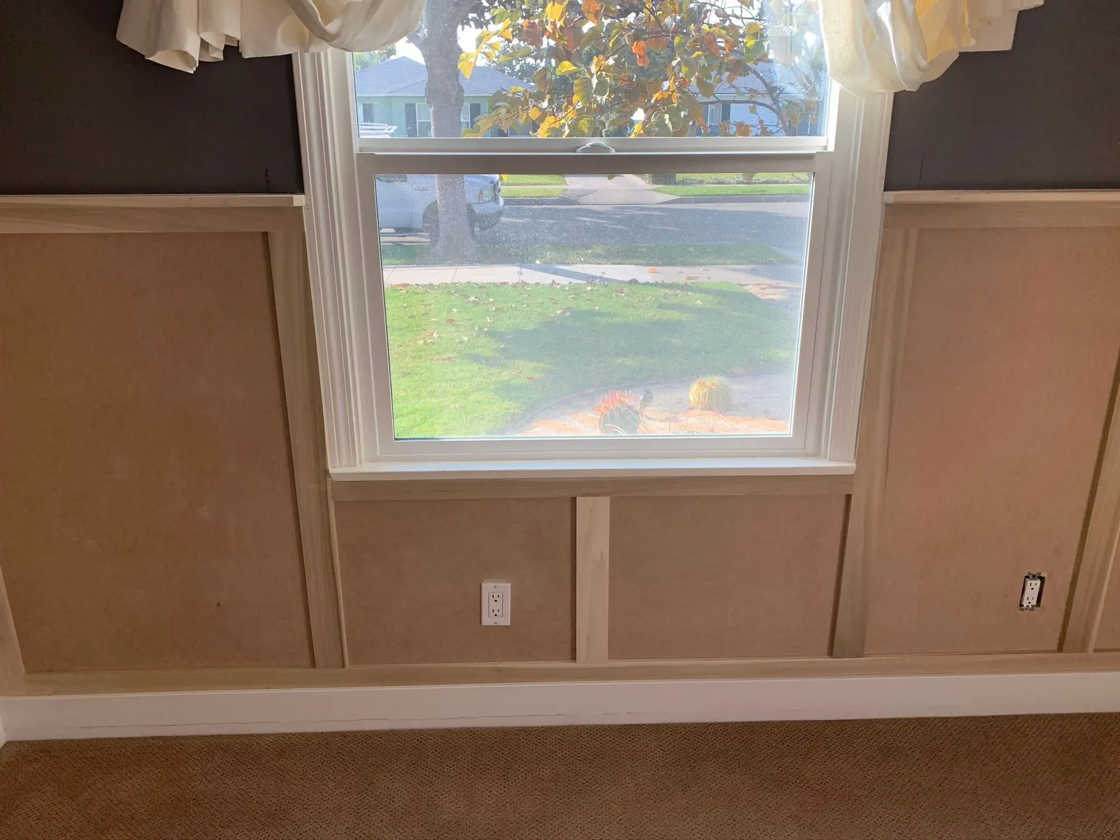
Wall & Ceiling Panels and Beams in Tellico Plains for rooms where flat drywall surfaces lack dimension and visual interest
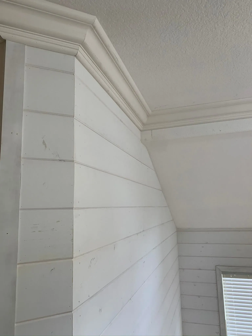
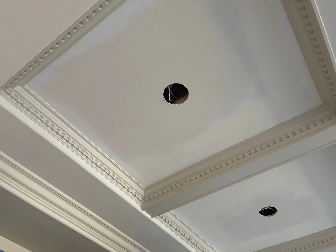
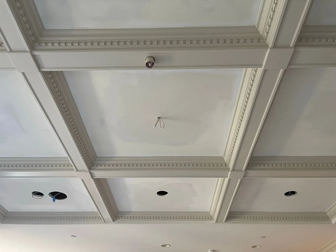
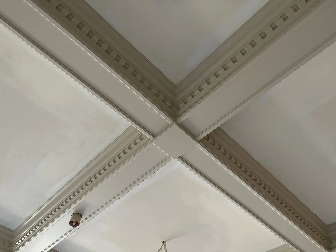
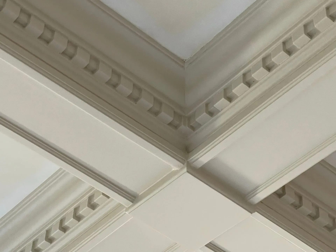
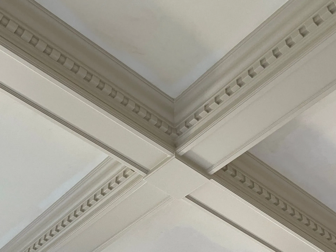
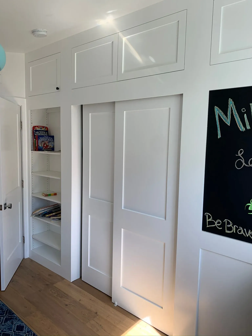
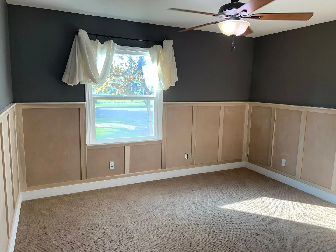
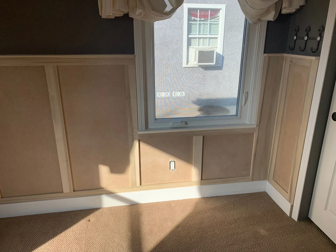
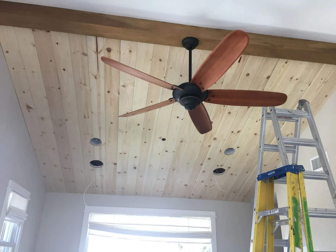
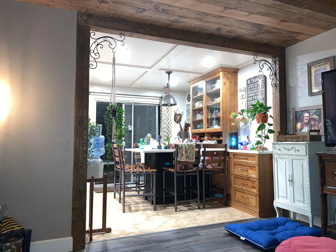
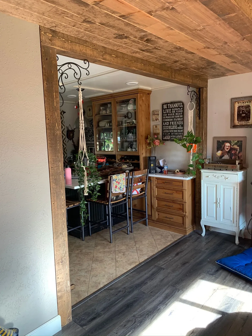
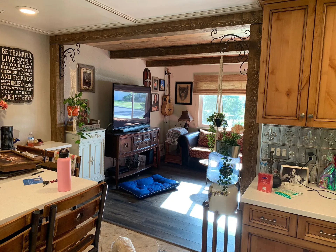
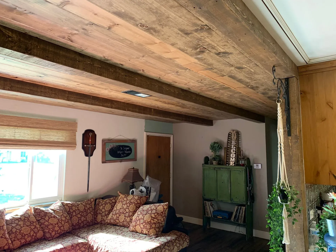
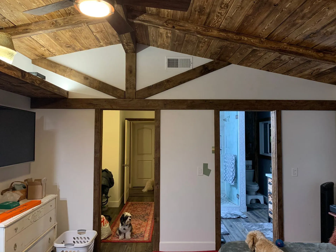
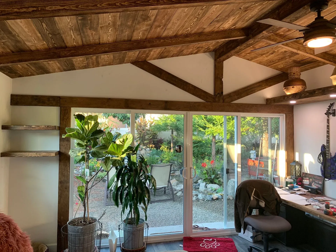
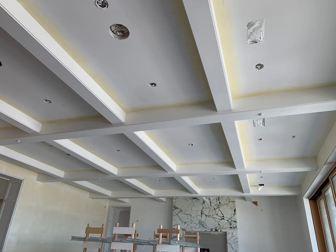
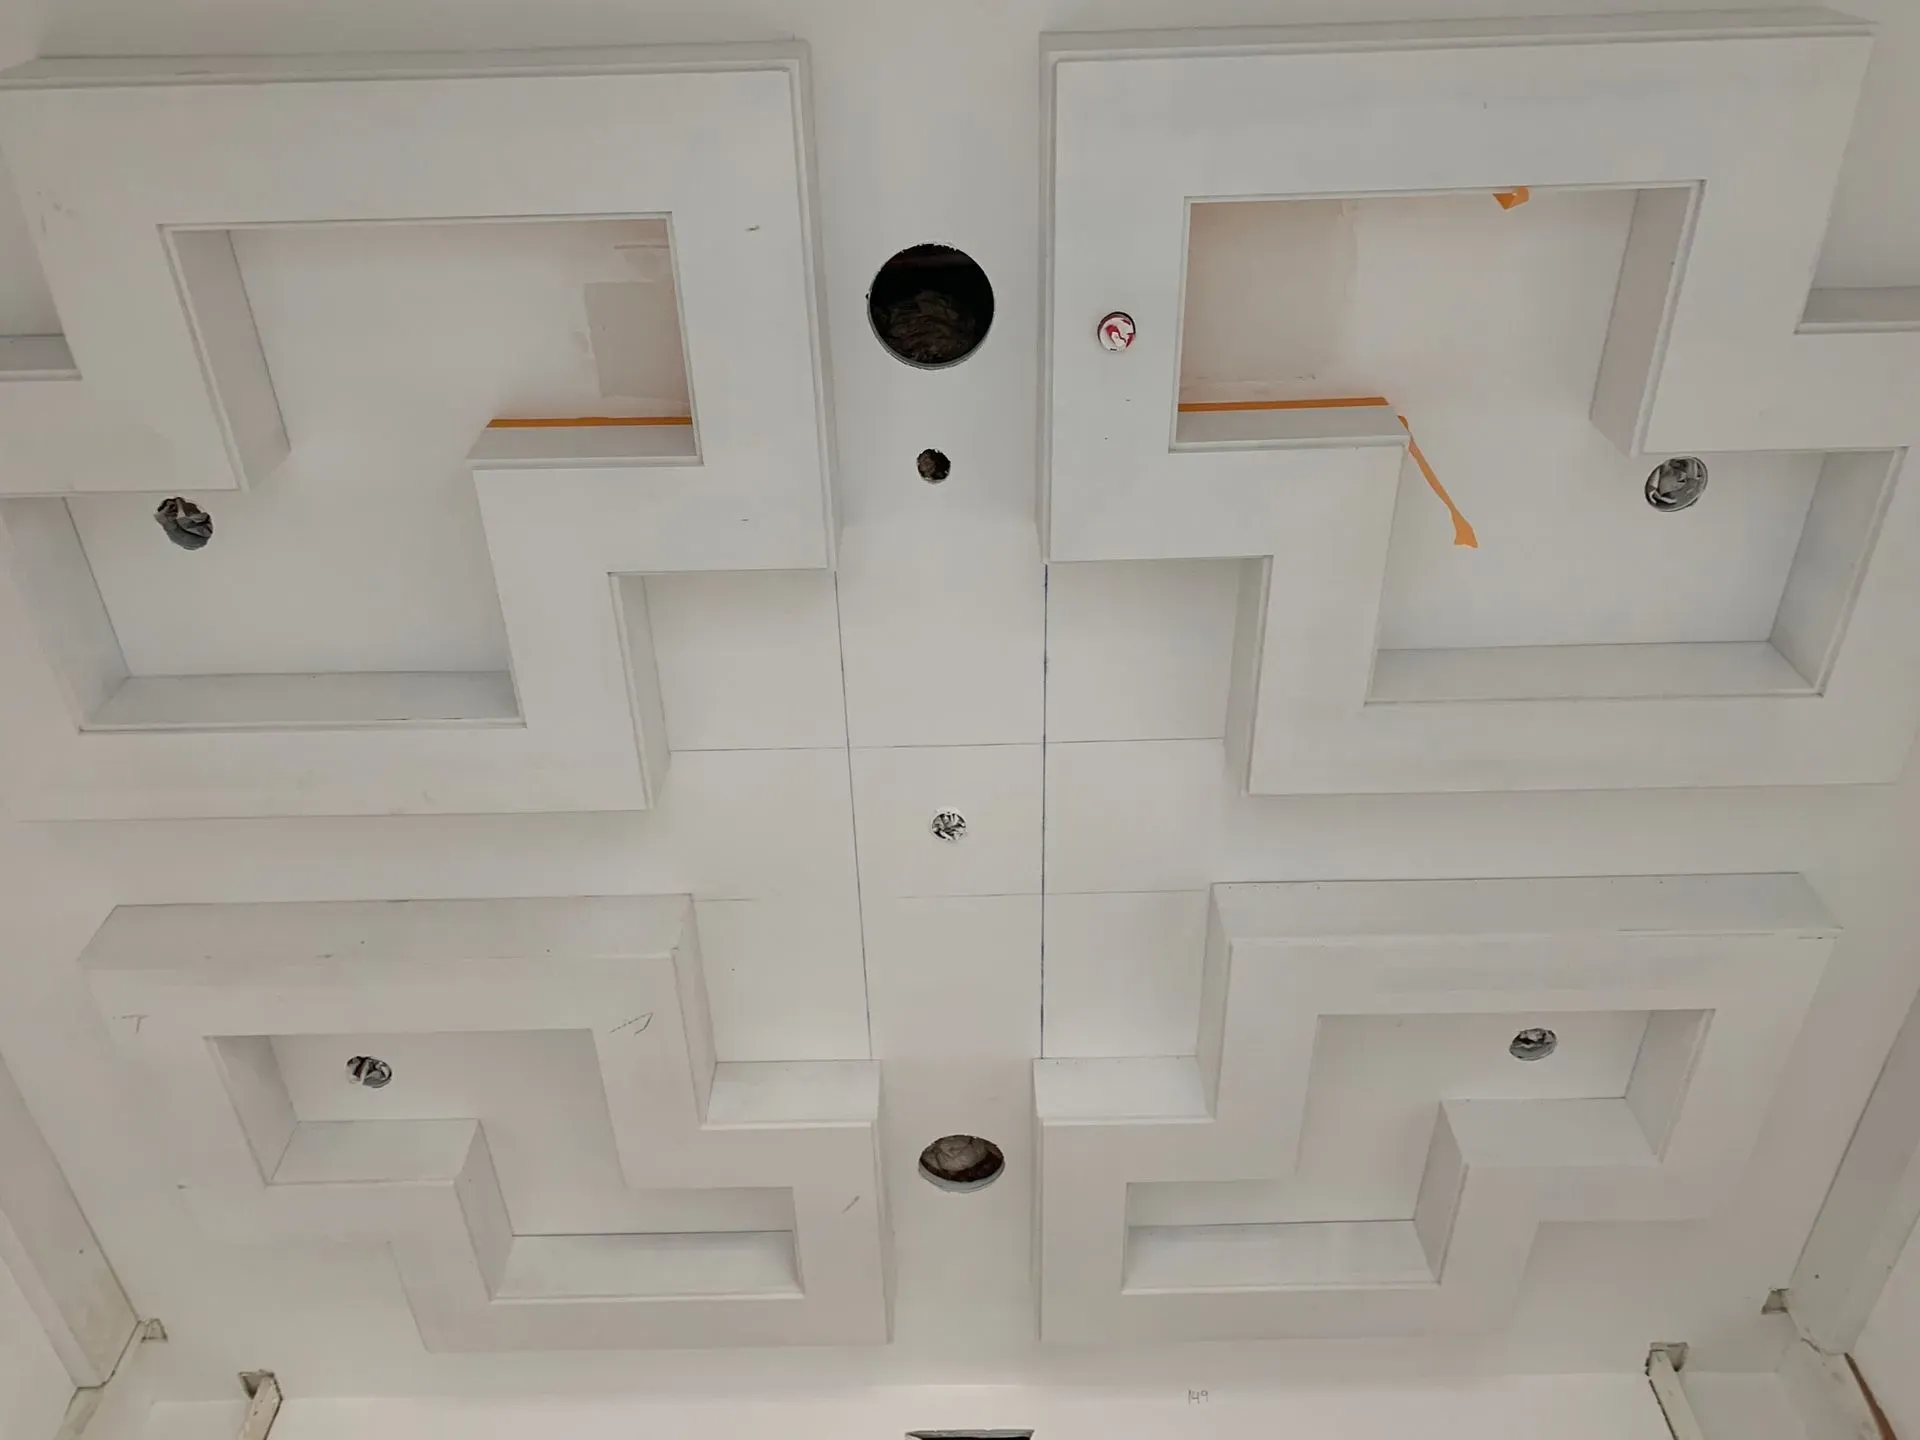
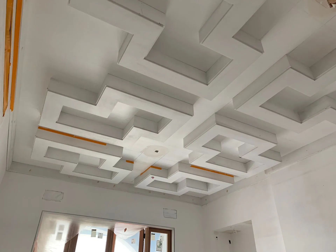
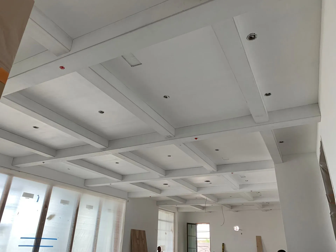
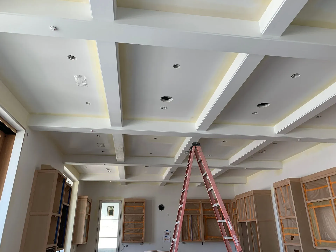
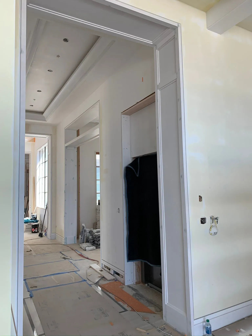
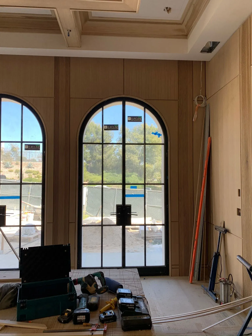
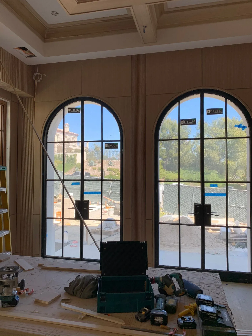
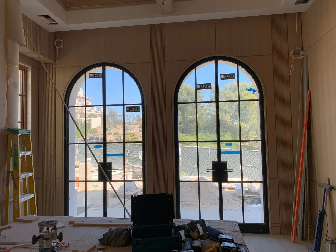
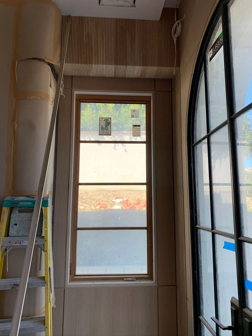
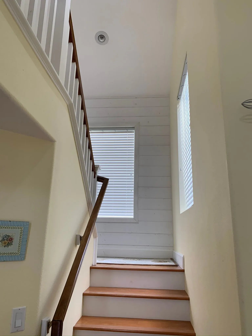
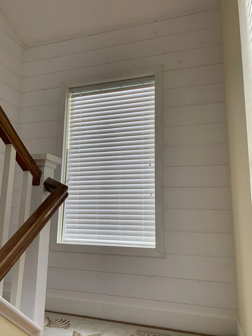
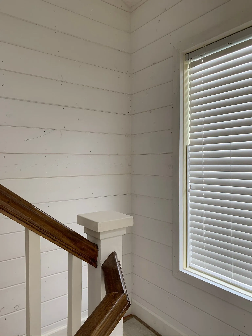
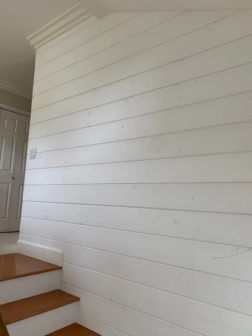
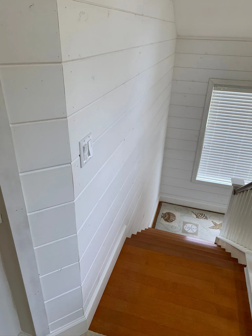
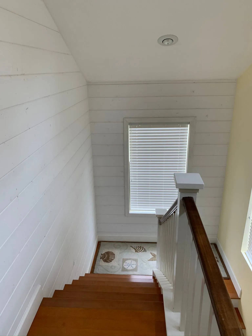
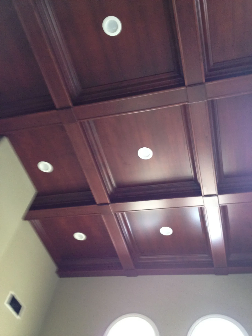
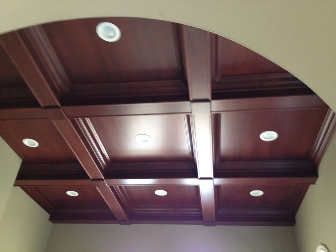
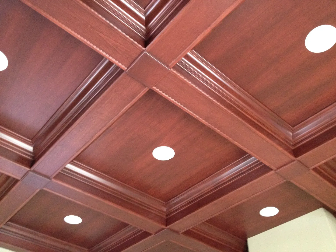
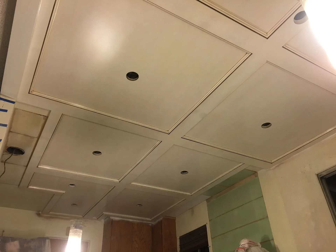
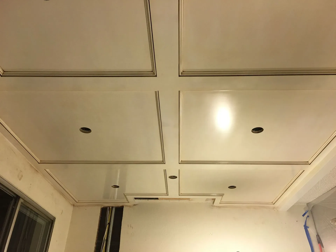
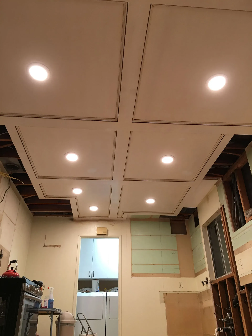
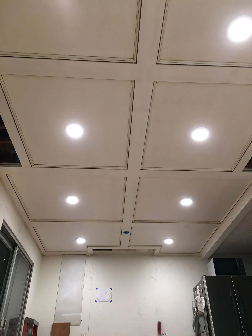
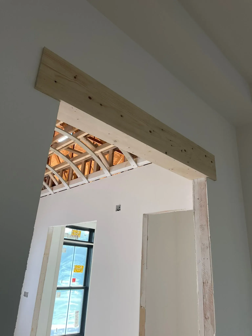
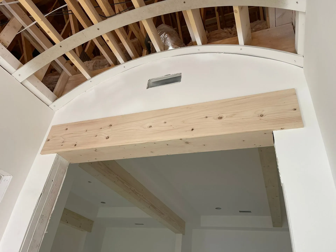
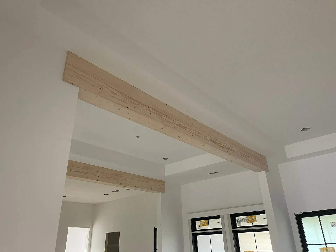
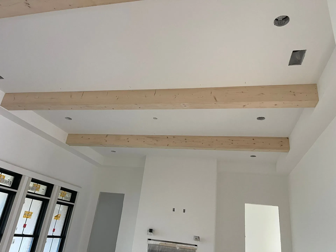
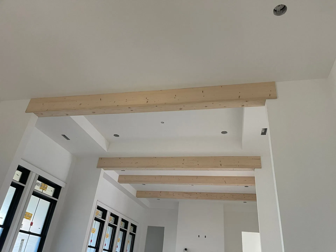
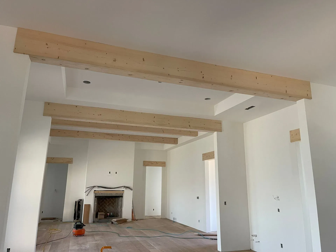
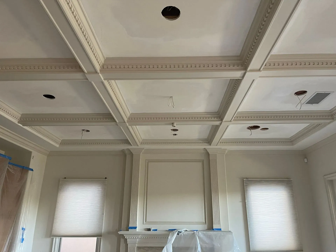
Coffered ceilings introduce recessed panels framed by intersecting beams, creating geometric grids that break up large ceiling expanses and add formality to great rooms, dining areas, and home offices. Tellico Woodworks designs custom wall paneling, decorative ceiling systems, and exposed wood beams tailored to the home's layout, ceiling height, and architectural direction, whether the goal involves traditional raised panels, clean-lined box beams, or tongue-and-groove accent walls that introduce warmth without overwhelming the space. Each installation is planned around structural supports, lighting placements, and HVAC vents to ensure panels and beams integrate seamlessly rather than conflict with mechanical systems.
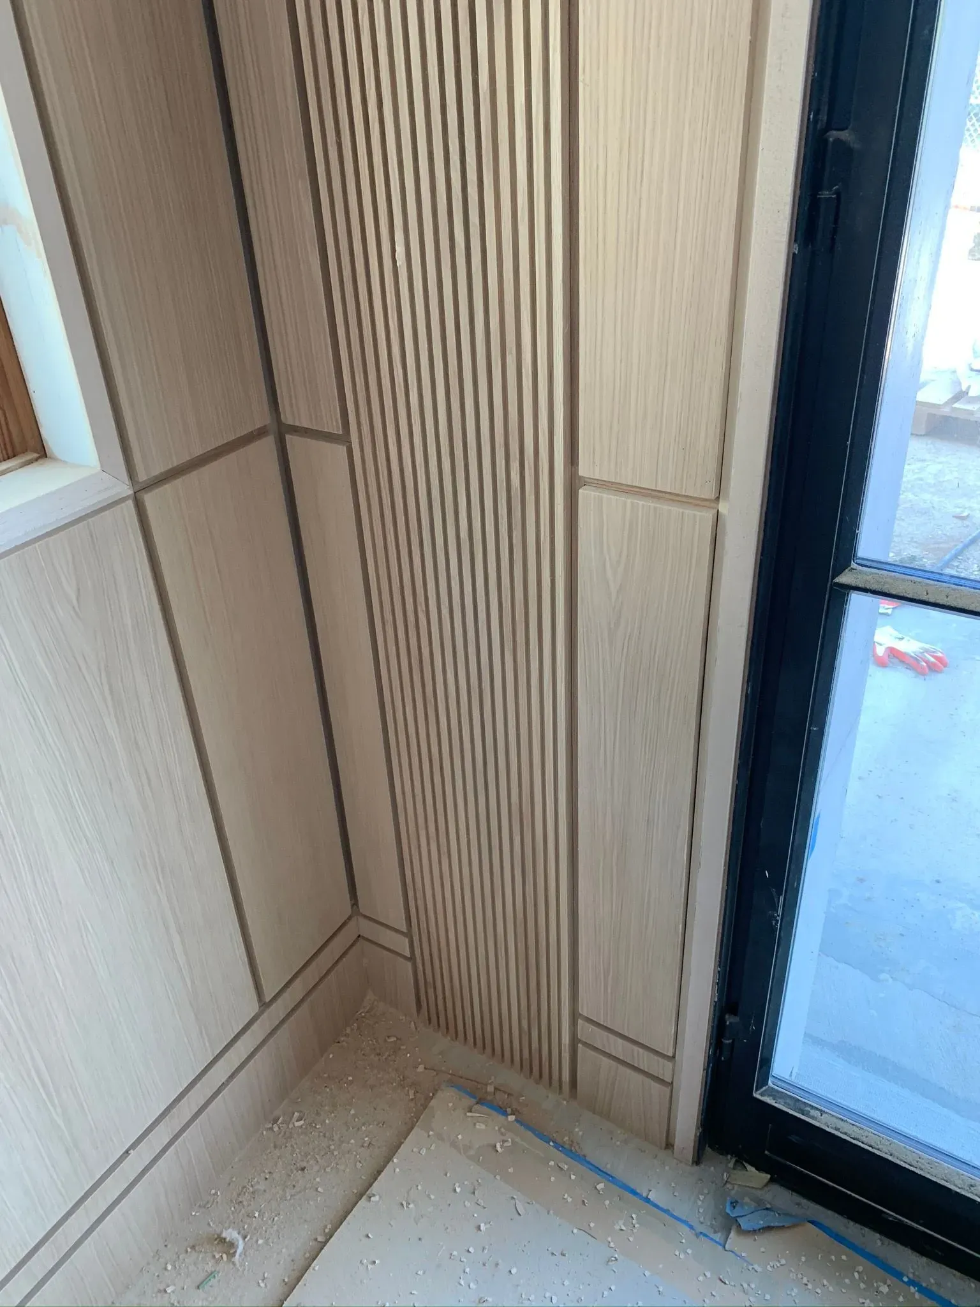
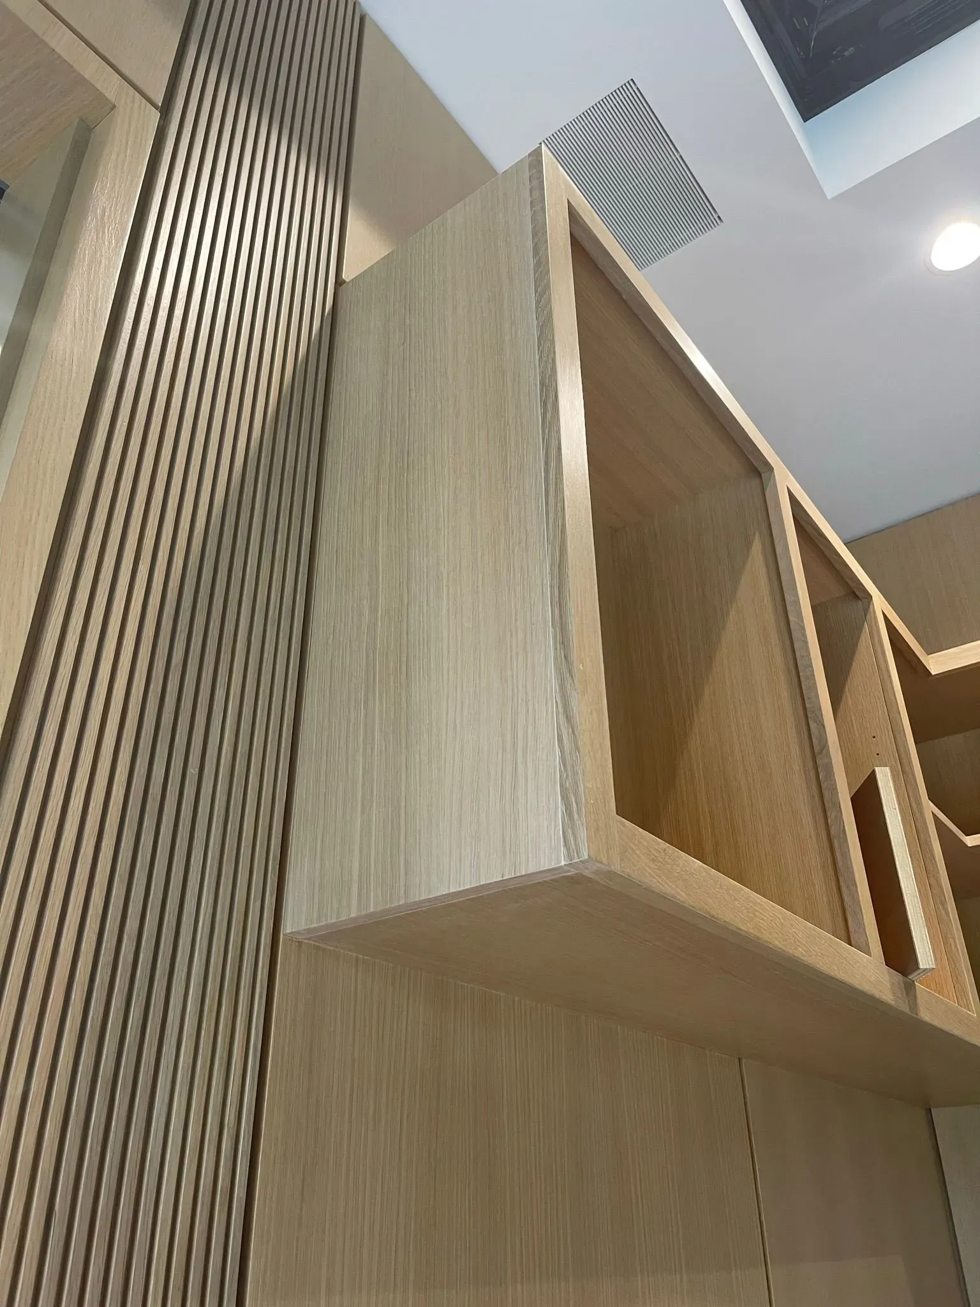
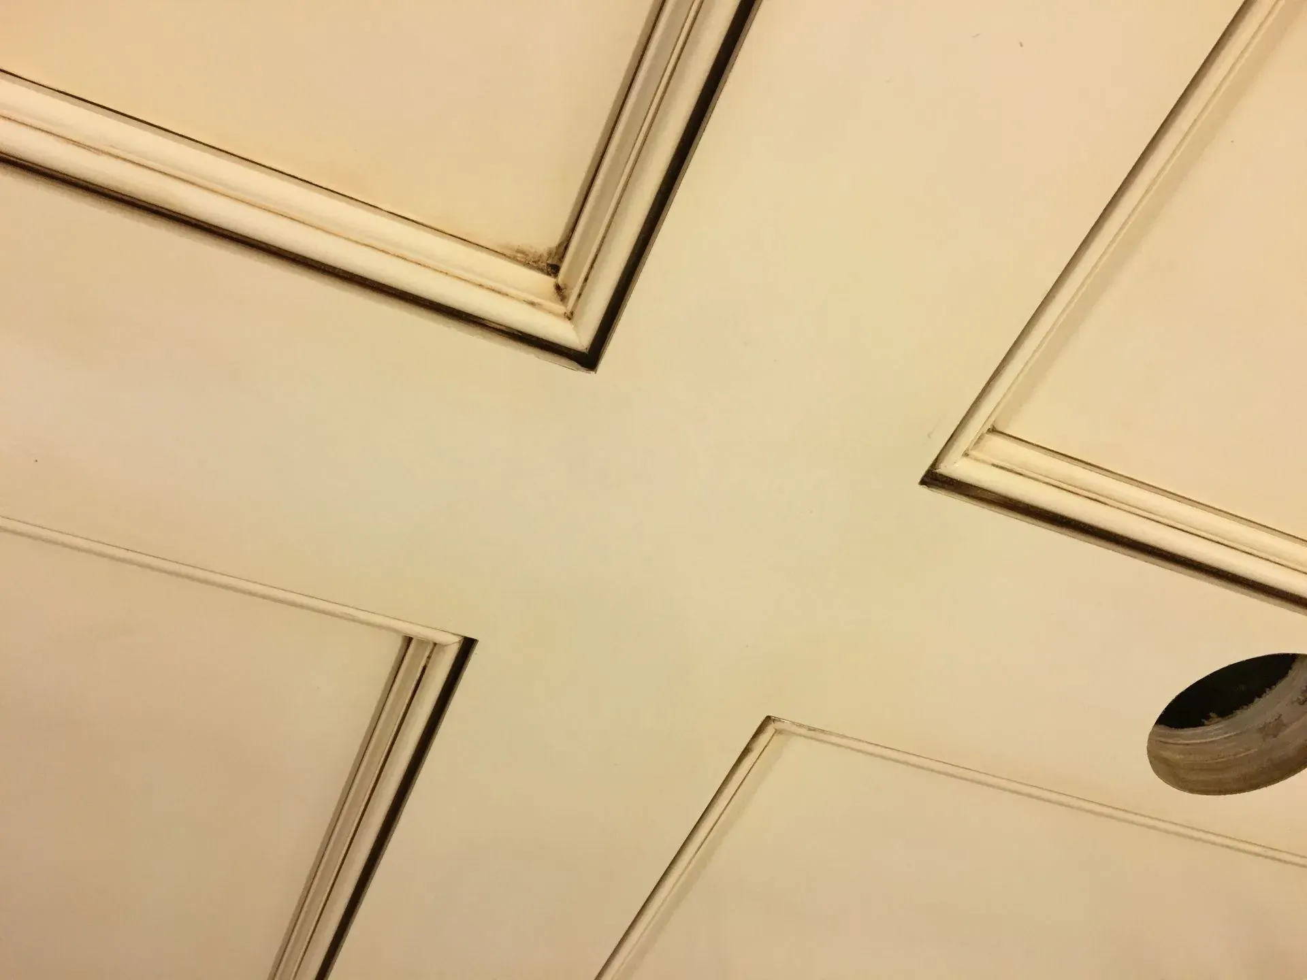
Premium hardwoods are selected for grain pattern and color consistency, then milled to precise thicknesses and edge profiles before finish is applied and protective topcoats are added. Quality craftsmanship ensures that panel seams align, beam corners meet squarely, and reveals remain uniform across the entire installation, producing a polished appearance that reads as intentional architectural detail rather than applied decoration.
Arrange a design session to review ceiling configurations and wall treatments suited to your home's interior architecture.
Why Panel Layout Depends on Room Proportions
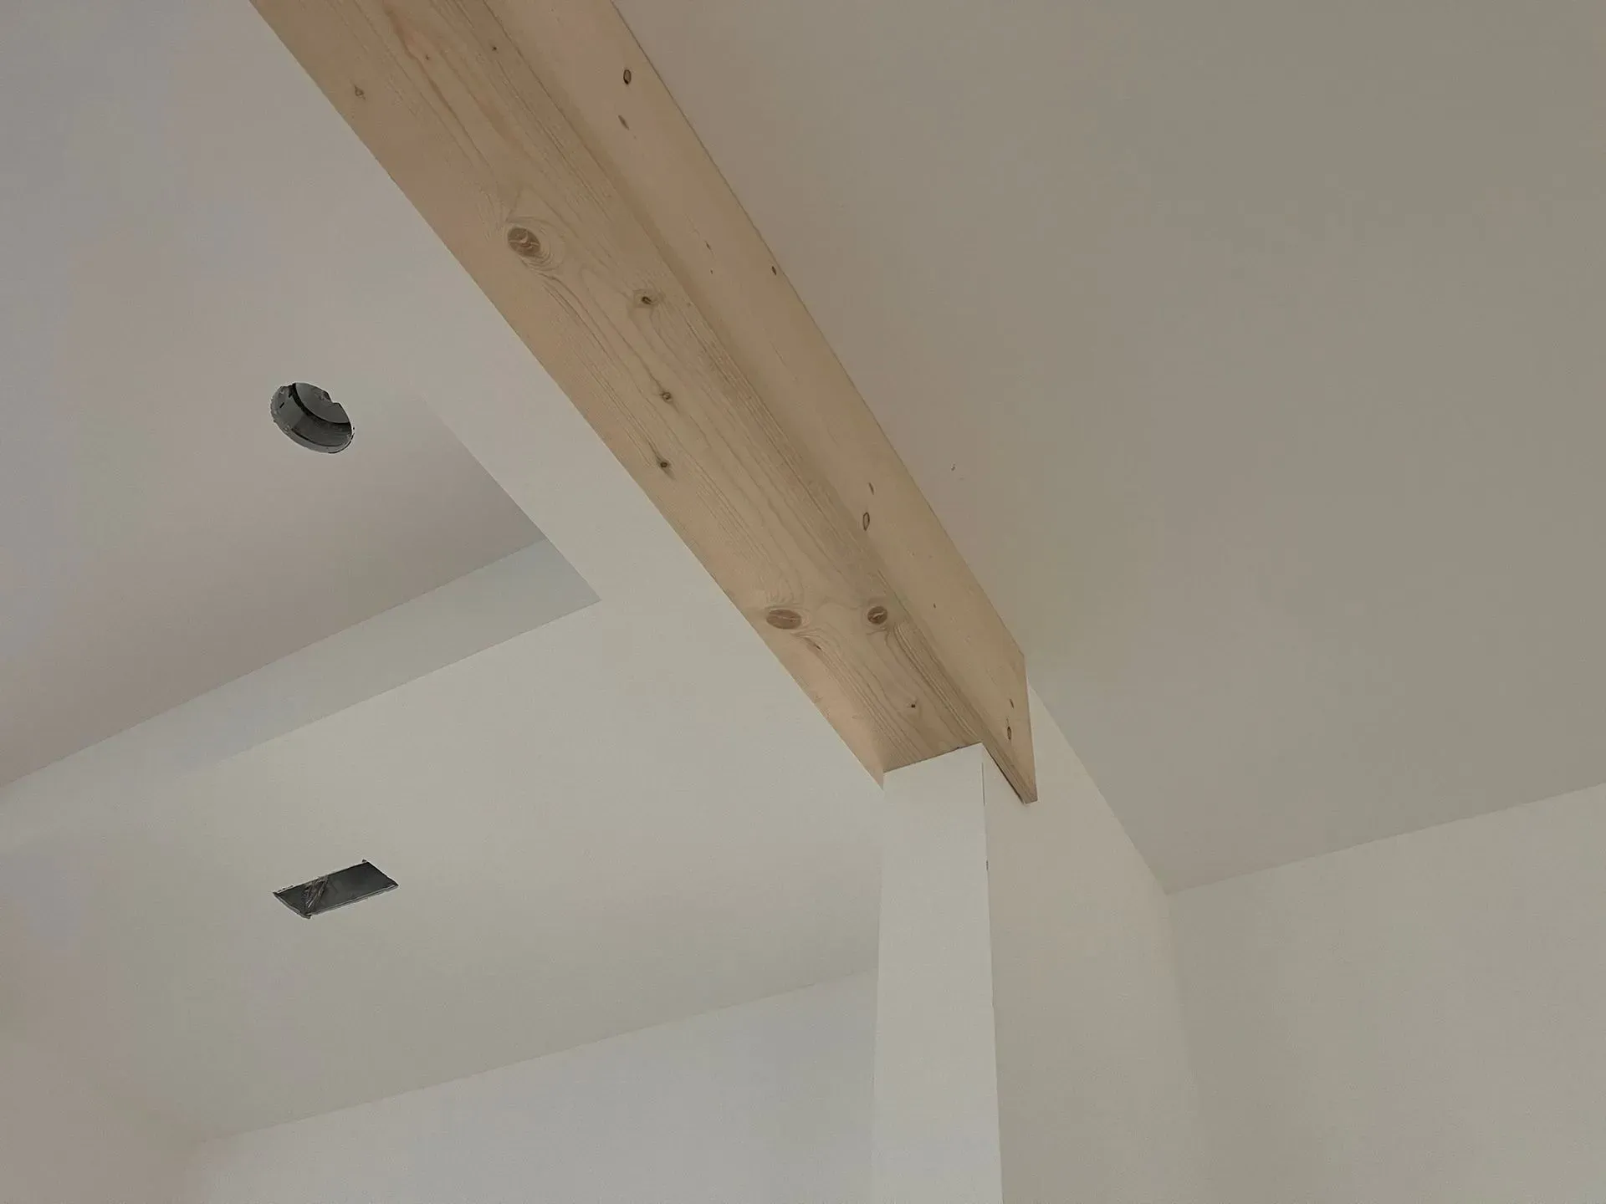
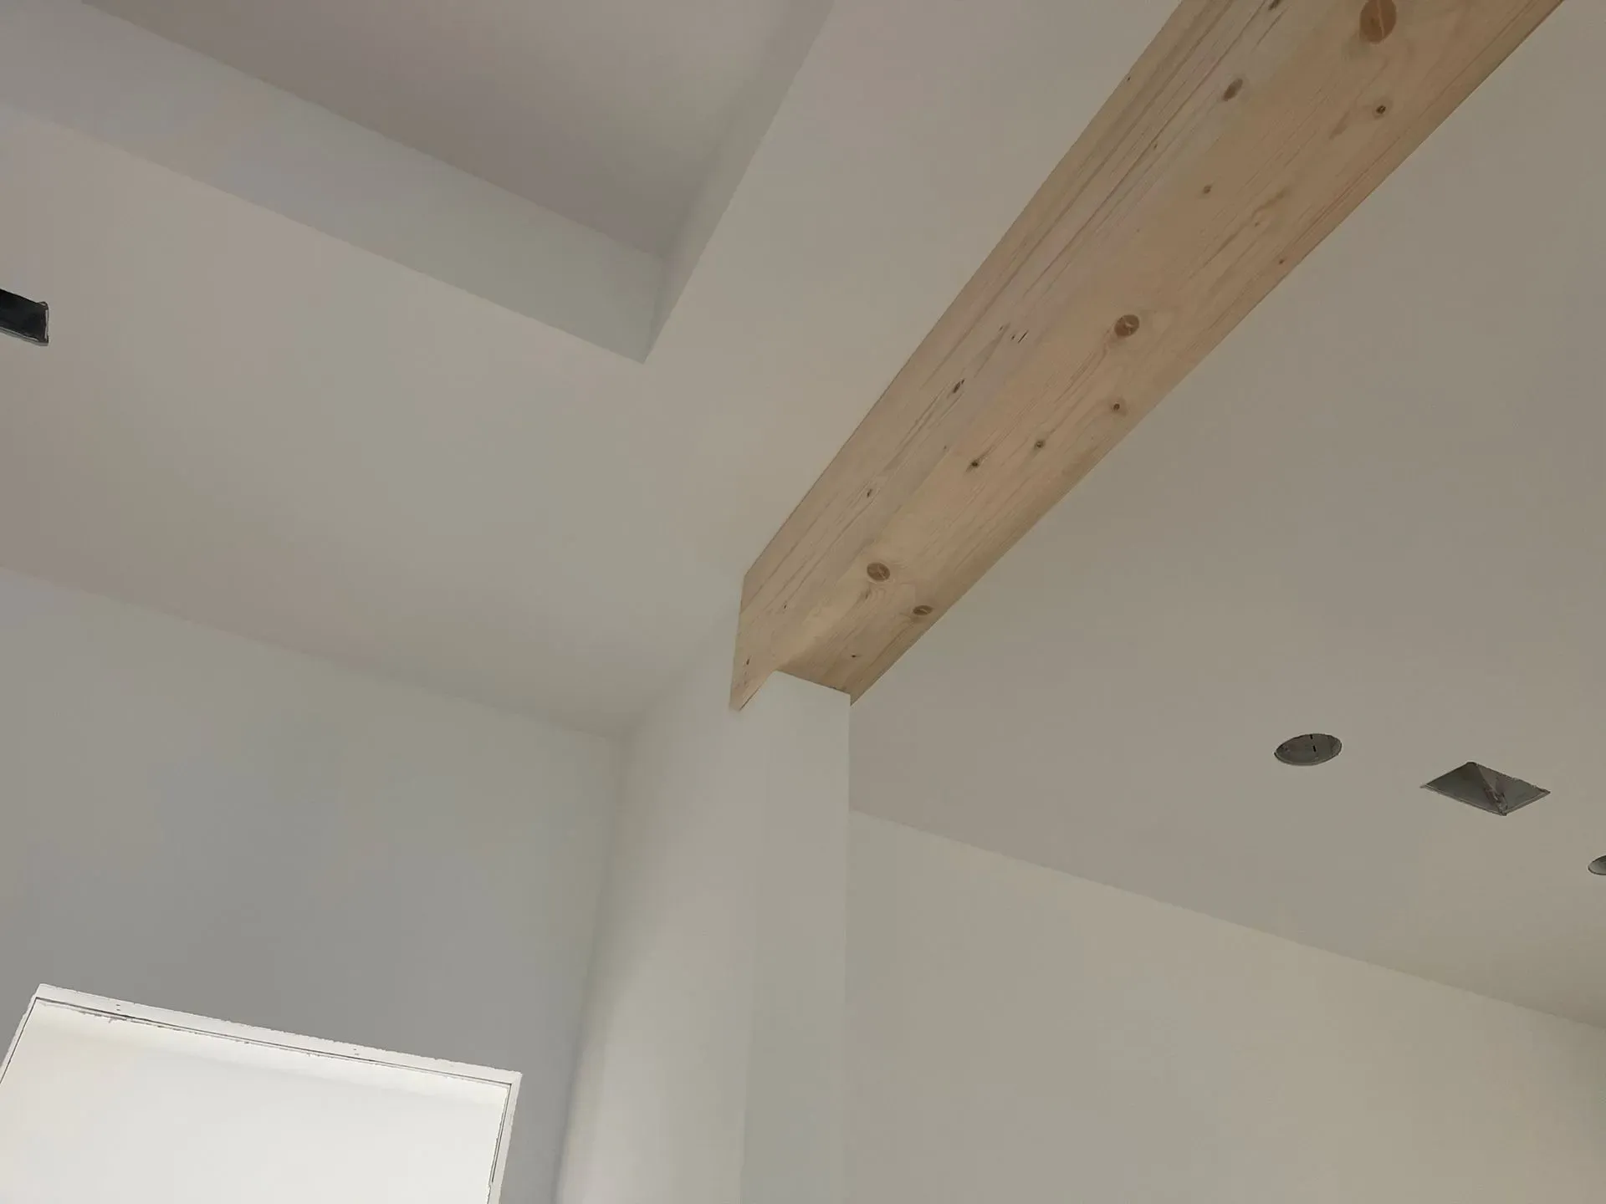
Planning begins by measuring ceiling dimensions and identifying structural beams, then dividing the space into proportional sections that avoid awkwardly sized panels or beams that terminate mid-span without visual logic. Box beams are built as hollow assemblies that conceal wiring or can house recessed lighting, while tongue-and-groove paneling is installed over furring strips that create a consistent plane even when wall surfaces are slightly irregular. Stain is applied before installation to ensure complete coverage along joints and edges where raw wood might otherwise show after boards contract seasonally.
Once the installation is complete, ceilings gain depth through shadow lines cast by recessed panels or beam profiles, and walls develop texture that softens sound and creates visual warmth in spaces that previously felt stark or overly contemporary. Rooms appear taller when vertical paneling draws the eye upward, or more intimate when darker wood tones and coffered details lower the visual ceiling height in expansive areas.
Decorative ceiling features work particularly well in two-story entryways, vaulted living rooms, and master suites where additional architectural interest balances the scale of the space, while accent walls provide focal points behind beds, fireplaces, or dining areas without requiring full-room paneling. The combination of horizontal and vertical wood elements creates layered interiors that feel deliberately composed.
Common Questions About Decorative Panels and Beams
Decisions about panel styles and beam placement depend on ceiling structure, desired visual impact, and whether the installation occurs during new construction or as a remodel.
What structural considerations affect coffered ceiling installation?
Coffered systems require adequate ceiling height to accommodate the depth of recessed panels and beams without making the room feel compressed, typically needing at least nine-foot ceilings to maintain comfortable proportions after framing and trim are added.
How do box beams differ from solid wood beams?
Box beams are constructed as three-sided hollow assemblies that attach to the ceiling surface, providing the appearance of solid timber while remaining lightweight and allowing access for wiring, whereas solid beams are single pieces of dimensional lumber requiring structural support.
Can tongue-and-groove paneling be installed over existing drywall?
Paneling can be applied directly over drywall using furring strips or adhesive, though the additional thickness affects door casings, electrical outlets, and window trim, which may need to be extended or rebuilt to sit flush with the new wall surface.
What maintenance do wood ceilings require in East Tennessee's humidity?
Finished wood panels and beams are sealed against moisture absorption, requiring only occasional dusting and periodic inspection for finish wear, though unfinished or oil-rubbed installations may need recoating every few years depending on indoor humidity levels and sun exposure.
How does beam color affect a room's perceived height?
Darker beam finishes create contrast against light ceilings, visually lowering the ceiling and making large rooms feel cozier, while beams stained to match or slightly contrast the ceiling maintain the room's vertical scale and openness.
Tellico Woodworks plans every panel layout and beam placement to complement the room's existing proportions and architectural features. Schedule a consultation to explore ceiling and wall treatment options designed for your specific space.